Every kitchen remodel we take on in Cypress starts with the same conversation. We walk the space with the homeowner, look at how they actually use the kitchen, and almost every time we find at least two or three layout decisions that would cause daily frustration if we built it exactly the way they had it drawn. Not because the homeowner did anything wrong. Because most people plan a kitchen based on how it looks in photos, not how it works when four people are cooking, cleaning, and walking through it at the same time.
After 10+ years of kitchen renovation in Cypress and the surrounding Houston area, we have seen the same kitchen layout mistakes come up in home after home. Some are easy to fix at the design stage. Others get expensive fast if you catch them after cabinets are already ordered. This post covers the 10 mistakes we see the most, why they matter in real daily use, and how to avoid them before you finalize your kitchen renovation plans.
If you are still in the planning phase and want a second set of eyes on your layout, that is always a conversation we are happy to have. For more on our full scope, see our kitchen remodeling in Cypress, TX page.
10 Most Common Kitchen Layout Mistakes We See in Cypress Homes
These are ordered by frequency, not severity. Every one of them is fixable if you catch it early enough.
Ignoring the Kitchen Work Triangle
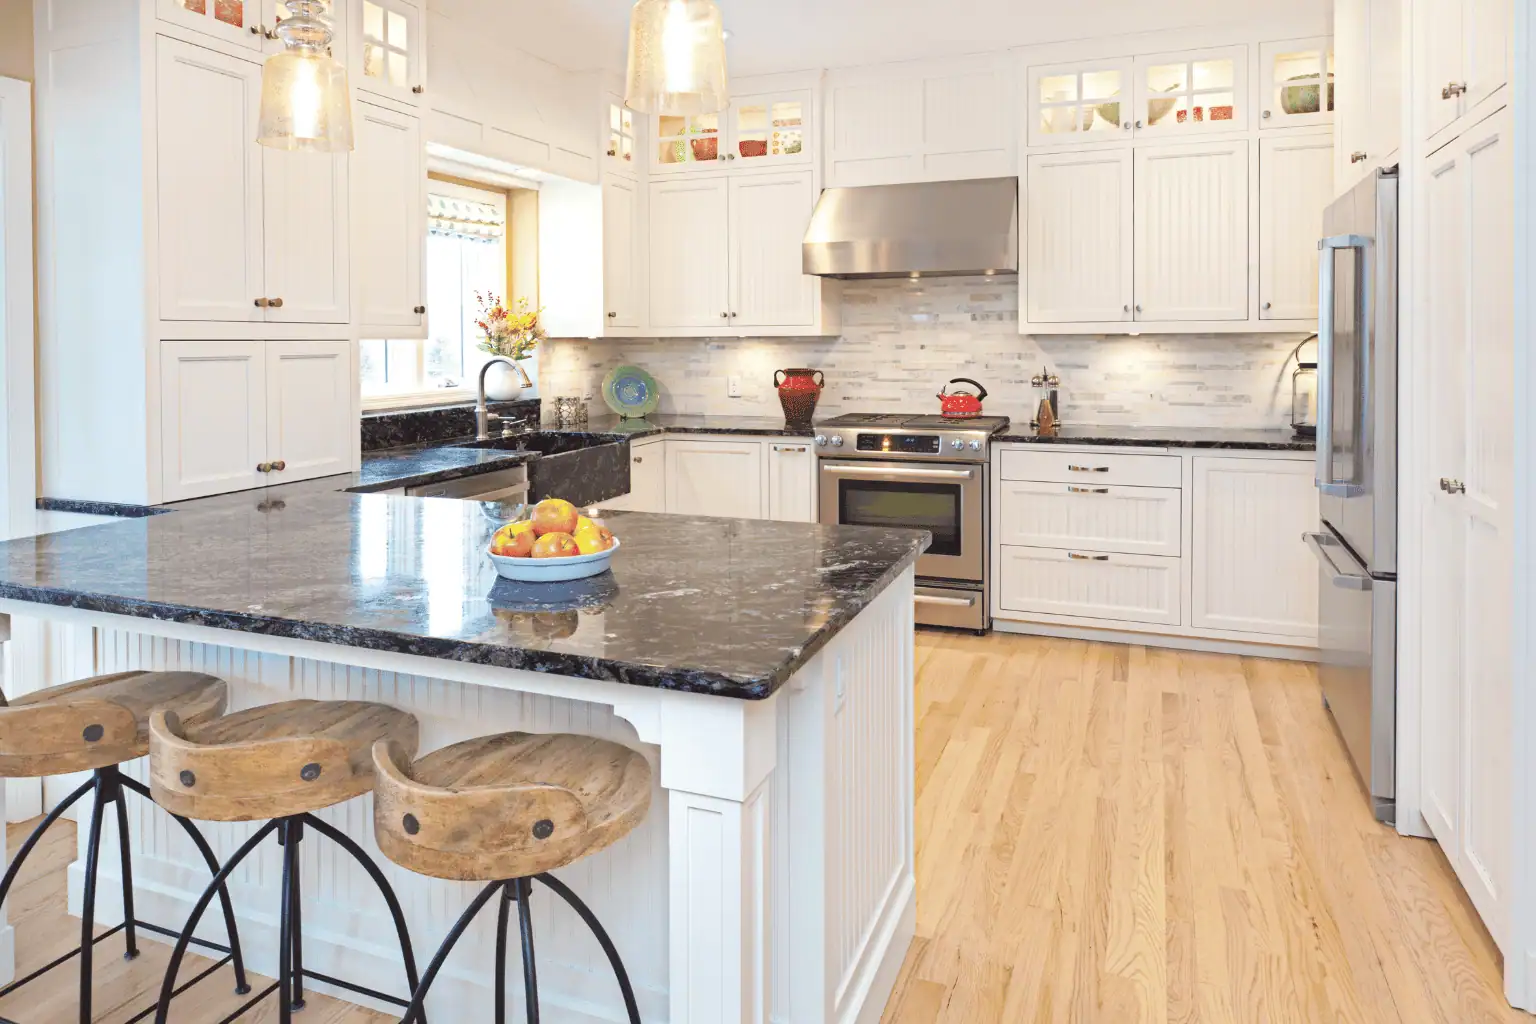
The kitchen work triangle is the imaginary line connecting your sink, your range, and your refrigerator. It has been the foundation of functional kitchen layout design for decades because it maps to how people actually cook. When those three points are placed too far apart, you end up walking a marathon every time you make dinner. When they are too close together, two people cannot work in the kitchen at the same time without bumping into each other.
The sweet spot for each leg of the triangle is roughly 4 to 9 feet. Total distance around all three legs should land between 13 and 26 feet. In a lot of the 1990s and 2000s Cypress kitchens we remodel in neighborhoods like Coles Crossing and Fairfield, the sink and range are on the same wall but the refrigerator got shoved into whatever corner had a spare outlet. That is a triangle problem. Fix it during design, not during cooking.
Building an Island That Is Too Big or Too Small
Kitchen islands are one of the most requested features in every Cypress kitchen remodel we quote. They are also the piece homeowners get wrong most often. An island that is too small ends up as an expensive countertop nobody uses. An island that is too big kills traffic flow, blocks cabinet doors from opening fully, and makes the kitchen feel cramped even in a large room.
The rule we work with: leave at least 42 inches of clear walkway on every side of the island. 48 inches if two people cook together regularly. If the island includes seating, add another 12 inches for the stool overhang. Bridgeland and Towne Lake kitchens often have the square footage for a 9 to 10 foot island. Older Cypress kitchens in Longwood or Stone Gate may only support a 5 to 6 foot version, and that is fine. The size of the room dictates the size of the island, not the other way around.
Undersizing Ventilation and Range Hood Placement
Houston humidity is not forgiving. Neither are open floor plans, which most new Cypress kitchens have. A range hood that was sized for a closed kitchen 20 years ago will not clear steam, grease, and cooking odors out of a kitchen that flows into the living room. The result is a family room that smells like whatever you cooked three nights ago.
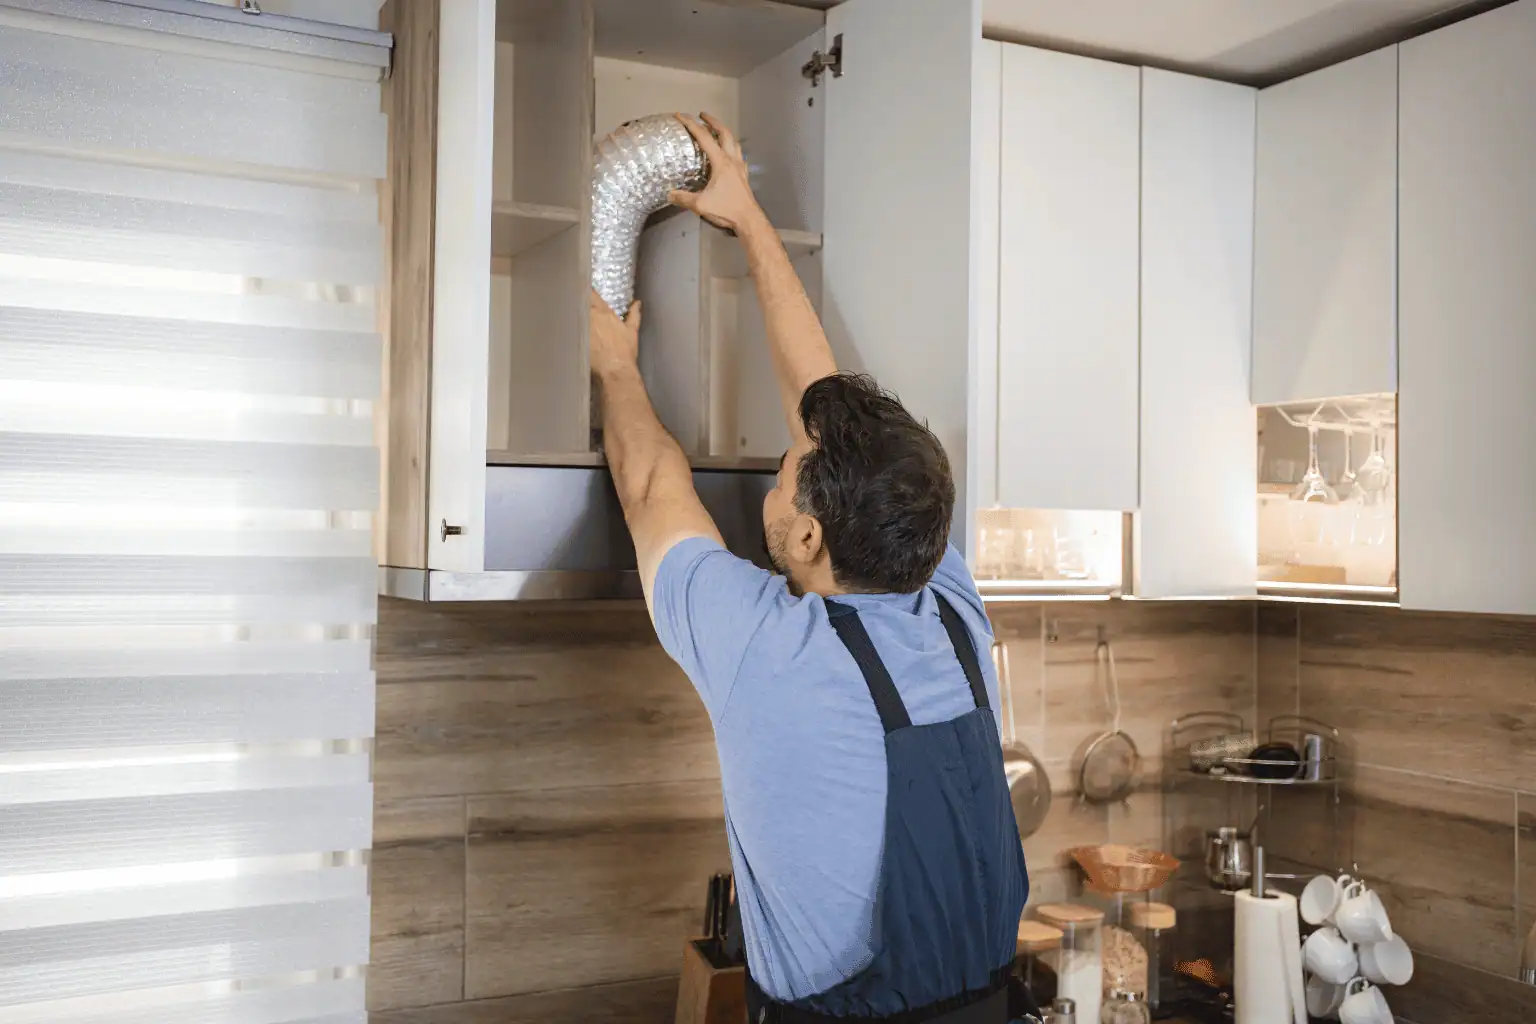
Here is the math. Multiply the BTU rating of your range by 100 and divide by 10,000. That gives you a rough minimum CFM (cubic feet per minute) rating for your hood. A 60,000 BTU range needs at least a 600 CFM hood. Gas ranges and open-plan kitchens usually need more, not less. Also make sure the hood is properly ducted to the outside, not recirculating. Recirculating hoods do almost nothing for humidity or grease. Get this decision right before cabinets are ordered because the hood location dictates the upper cabinet layout.
Poor Traffic Flow Between Zones
Every kitchen has three zones you actually use: the prep zone (near the sink), the cook zone (near the range), and the cleanup zone (near the dishwasher and trash). If people walking through your kitchen have to cross those zones to get from the garage to the living room, you have a traffic flow problem.
Look at your current kitchen. If your kids or guests routinely walk between you and the range while you are cooking, that path needs to move during your remodel. Reroute traffic around the working zones, not through them. This is one of the highest-value kitchen layout ideas we implement in remodels, and it costs almost nothing when it is designed correctly at the start.
Not Enough Prep Space Around the Sink
Most Cypress homeowners underestimate how much counter space they actually need to the left and right of the sink. Builders love to push the sink into a corner or center it perfectly on a window with cabinets tight on both sides. Neither works for real cooking.
You want a minimum of 18 inches of counter to one side of the sink and 24 inches on the other. 30 inches on the main prep side is better. This is where you land groceries, drain colanders, cut vegetables, and stack dirty dishes. If your current sink has less than 15 inches of counter on either side, you already know the pain point. Do not repeat it in the remodel.
Awkward Refrigerator Placement
The refrigerator is the tallest, deepest piece of equipment in most kitchens. That means where you place it affects how the whole room feels. Two placement mistakes we see constantly in Cypress remodels:
Putting the fridge at the very end of a cabinet run so its front face sticks out past the counter into the walkway. This creates a visual wall and blocks sight lines across the kitchen. Instead, plan for a full-depth cabinet or panel next to it so the fridge sits flush with the counter face.
Placing the fridge directly across from the dishwasher or an oven. If both doors swing open at the same time, one of them cannot be used. Rare, but it happens more than you would think.
Cabinet Storage Designed Without Real Use in Mind
Cabinets are usually the biggest single line item in a Cypress kitchen remodel budget. That is exactly why they need to be designed around how you actually store and reach for things, not around what looks good in a showroom.
The mistakes we see most:
Too many deep upper cabinets that hide the things you need most. You end up storing everything on the counter because reaching the second shelf is a project. Modern kitchen layout ideas lean heavily on deep drawers below the counter for pots, pans, and pantry items, with fewer, better-organized uppers.
Corner cabinets treated as an afterthought. Blind corner cabinets swallow whatever gets put in them. Lazy Susans, magic corners, or diagonal cabinets convert that dead space into usable storage.
No dedicated pantry storage. If you have room in the layout for a walk-in pantry or a full-height pantry cabinet, build it in. Groceries have to live somewhere.
Locking In Lighting Too Late
Kitchen lighting works in three layers: general lighting (usually recessed cans), task lighting (under-cabinet LED for prep surfaces), and accent or statement lighting (pendants over the island, decorative fixtures). Each layer has a placement that depends on where cabinets, counters, and the island end up.
The mistake we see is homeowners letting the electrician rough in wiring after the cabinet layout is already locked. That leaves recessed cans in the wrong spots, pendant boxes off-center from the island, and gaps in under-cabinet lighting. Lock in the lighting plan the same week you finalize the cabinet layout, not later.
Ignoring Indoor-Outdoor Kitchen Integration
This one is specific to Cypress and Houston. Most homes here have real backyard space, and outdoor cooking is used year-round for at least eight or nine months of the year. But we still see kitchen remodels designed as if the backyard does not exist.
Small design decisions that make a big difference: adding a servery pass-through window from the interior kitchen to the covered patio, positioning the sink or prep zone so it faces the backyard, and planning gas, water, and electrical stubs during the remodel even if you are not building the outdoor kitchen right away. That last one is the cheapest time to run those lines. Running them later means opening walls or trenching a patio slab.
If you are already thinking about extending your kitchen work outside, see our outdoor kitchen services in Cypress page. Coordinating the indoor kitchen remodel and the outdoor kitchen build together under one contract is far cleaner than trying to bolt one onto the other later.
Choosing Finishes Before Layout Is Finalized
We see this constantly. A homeowner falls in love with a specific tile, a specific quartz slab, or a specific cabinet color, and then tries to design the whole kitchen around it. That gets the order backwards.
Layout has to come first. Once the layout is right, the finishes have room to be picked properly. A quartz slab you loved in the showroom might not read the same way against the actual cabinet and lighting decisions you make once the layout is set. Same for backsplash tile, hardware, and flooring. Finalize the layout, then pick finishes. Not the other way around.
How to Design a Functional Kitchen Layout in Your Cypress Home
Every one of these mistakes is preventable if you slow down at the design stage. A few things that consistently help:
Walk your existing kitchen and write down every daily frustration for a week before you meet with a contractor. Where do you always run out of counter space? Where do people crowd? What do you have to move to make room to cook? Those frustrations tell you what the new layout has to solve.
Get real measurements before you fall in love with a floor plan. A layout that looks great in a 3D rendering may violate every clearance rule once you measure the room. 42 inch walkways, 24 to 30 inches of prep counter, work triangle distances between 13 and 26 feet total. Numbers first, style second.
Bring in a contractor before you finalize the layout, not after. A general contractor who has actually built Cypress kitchens will spot layout problems that a designer working only in software may miss. This is the cheapest hour of consultation you will ever pay for.
For a full breakdown of scope, materials, and 2026 pricing for a Cypress kitchen remodel, see our main kitchen remodeling page. If you want to see what modern kitchen layouts look like right now, our blog on kitchen design trends in Houston is a good next read.
Ready to Talk Through Your Cypress Kitchen Layout?
If you are planning a Cypress kitchen remodel and you want a second opinion on your layout before cabinets get ordered, we are happy to walk your space with you and talk through what works and what will cause daily frustration later.
Call us at (281) 536-0667 or send us a message and we will set up a time. No pressure. No sales script. Just an honest conversation about your kitchen with a Cypress general contractor who has built a lot of them.